

 en
en
 English
 繁体中文
繁体中文 Japanese
 Korean
 Russian
 German
News
Deepen Optoelectronic Resources, Lead Technological Breakthroughs


Deepen Optoelectronic Resources, Lead Technological Breakthroughs
Standard optical lenses are designed around common imaging conditions, but many industrial and scientific systems operate within much tighter optical and mechanical constraints. A standard lens may have the correct nominal focal length yet still produce an unsuitable field of view, insufficient working distance, excessive distortion, or an incompatible image plane. Mechanical issues such as mounting diameter, flange dimensions, thread type, or available installation space can create additional limitations.
For optical equipment manufacturers, machine vision companies, industrial inspection equipment suppliers, research instrument developers, and optical component buyers, these limitations often make a custom optical objective lens assembly or custom lens replacement more practical than modifying an existing system around an unsuitable standard lens. The objective is not simply to obtain a lens with a particular focal length, but to achieve controlled optical performance while maintaining compatibility with the camera, sensor, mechanical structure, and operating environment.
The starting point for a custom optical objective lens assembly is the imaging requirement rather than the lens itself. Several optical parameters must be considered together because changing one parameter can affect others.
Focal length determines the relationship between object distance and image formation. For a fixed sensor size, a longer focal length generally produces a narrower field of view, while a shorter focal length covers a wider area. However, focal length should not be selected independently. The required working distance, object size, sensor format, and available mechanical space must be considered at the same time.
Working distance (WD) is particularly important in machine vision and inspection equipment. If the lens must operate at a fixed distance from a target, the optical design needs to maintain the required field of view and resolution at that distance. A standard lens with the right focal length may still fail if its designed working range does not match the equipment geometry.
Field of view (FOV) should be calculated from the sensor dimensions and the required object area. A large inspection target may require a wider FOV, while microscopic inspection often prioritizes magnification and resolution over coverage. The relationship between sensor size, focal length, and working distance therefore becomes a basic design constraint.
F/# and numerical aperture (NA) influence light collection, diffraction limits, depth of field, and achievable resolution. A lower F/# can provide greater light-gathering capability and potentially higher resolution, but it may also reduce depth of field and increase the sensitivity of the system to aberrations and manufacturing tolerances.
Resolution cannot be evaluated from a single specification. MTF, aberration control, distortion, and sensor characteristics all influence the final image. For high-resolution inspection, an optical design should maintain adequate contrast at the spatial frequencies relevant to the sensor and target features rather than simply specifying a nominal resolution value.
The number and type of lens elements also matter. Spherical lenses can provide practical solutions for many conventional optical designs, while aspherical lenses can help control spherical aberration and reduce the number of elements in certain compact systems. More complex objective structures may combine multiple lens types to control chromatic aberration, field curvature, distortion, and off-axis performance.
Optical material selection is another design variable. Depending on wavelength and application, materials may include optical glasses from suppliers such as Schott, CDGM, and Corning, as well as fused silica, sapphire, CaF₂, MgF₂, silicon, ZnSe, or ZnS. Material selection must correspond to the operating spectrum, transmission requirements, environmental conditions, and optical design.
The mechanical interface is equally important. Lens diameter, thread specifications, flange position, image-plane location, housing dimensions, and mounting features must be coordinated with the optical design. A lens can meet its optical targets but still be unusable if it cannot be positioned accurately within the equipment.
Replacing an existing lens requires more than matching its model number or focal length. A proper custom lens replacement begins with identifying the optical and mechanical characteristics of the original assembly.
Key parameters include:
Focal length and magnification
Sensor format and image circle
Field of view
Working distance
Image-plane position and back focal distance
Aperture or F/#
Distortion and resolution requirements
Operating wavelength or spectral range
Optical coating
Lens diameter and overall housing dimensions
Mounting thread, flange, or interface
Available installation space
These parameters determine whether a replacement lens can reproduce the original imaging geometry.
For example, replacing a 25 mm lens with another 25 mm lens does not necessarily guarantee compatibility. If the replacement has a different image circle, back focal distance, distortion profile, or working distance, the camera may see a different field of view or experience focus displacement. Even a small change in the mechanical reference position can affect the image plane.
A custom replacement becomes particularly useful when the original lens has been discontinued, when an OEM component is no longer available, or when a standard replacement cannot meet the existing equipment requirements. It can also be appropriate when an optical system needs improved resolution, a different wavelength range, tighter mechanical integration, or a redesigned optical path.
In these cases, reverse analysis of the existing lens can provide the basis for a new design. The replacement does not necessarily have to duplicate every internal element. Instead, the goal is to reproduce the required optical behavior and mechanical interface while addressing the constraints of the current system.
Different applications place different priorities on optical design.
Machine vision systems commonly require controlled distortion, stable working distance, sufficient resolution across the sensor, and a field of view matched to the inspection area. For dimensional inspection, distortion can directly affect measurement accuracy, making optical correction important in addition to nominal resolution.
Industrial inspection equipment may require higher contrast at specific spatial frequencies, controlled chromatic aberration, and consistent performance across the image field. If the inspected features occupy only a small portion of the sensor, the optical design may prioritize resolution and contrast over a very wide FOV.
Microscopy and scientific imaging often require higher magnification, shorter working distances, higher numerical aperture, and careful control of aberrations. Depending on the application, the design may also need compatibility with specific illumination wavelengths or fluorescence-related spectral requirements.
Laser and optical instruments introduce additional considerations such as wavelength-specific transmission, coating design, beam geometry, and material selection. A lens optimized for visible imaging should not automatically be assumed suitable for near-infrared or other spectral ranges.
Automation equipment may impose another set of constraints: limited installation space, fixed mounting positions, vibration, temperature changes, and repeatable mechanical alignment. Here, optical performance and mechanical design must be developed together rather than treated as separate engineering tasks.
The cost of a custom lens is determined by the engineering and manufacturing requirements rather than simply by the number of glass elements.
Optical design complexity is one major factor. A simple single-wavelength lens with moderate performance requirements may require fewer elements and less complex correction than a wide-field, high-resolution objective covering a large sensor.
Material selection also affects cost. Specialized optical materials, infrared-transmitting materials, fused silica, or other application-specific substrates may have different availability and processing requirements.
The number of elements, coating specification, surface accuracy, centering tolerance, edge thickness, mechanical housing, and assembly tolerance all influence manufacturing difficulty. Tight decenter and tilt requirements can be especially important because an optically well-designed lens can lose performance if the elements are not accurately aligned during assembly.
Quantity also matters. Prototype quantities usually involve engineering, tooling, setup, and testing costs that are distributed across fewer units. Higher-volume production can provide better manufacturing efficiency once the design has been validated.
For this reason, buyers should compare quotations based on the complete specification rather than unit price alone. A meaningful comparison should include optical design scope, materials, coatings, mechanical interfaces, assembly tolerances, inspection requirements, sample validation, and documentation.
A professional custom lens project normally progresses through several stages: requirements definition, optical design, simulation, tolerance analysis, prototype fabrication, precision assembly, alignment, and optical testing.
ECOPTIK follows this engineering-oriented approach as an optical customization partner with 15 years of experience in optical component fabrication. Its manufacturing scope includes spherical lenses, dome optics, micro-optical components, cylindrical mirrors, filters, prisms, and windows, together with lens assembly services.
For material selection, ECOPTIK works with optical glass from Schott, CDGM, and Corning, as well as materials including sapphire, CaF₂, MgF₂, fused silica, silicon, ZnSe, and ZnS for different optical requirements.
Testing and verification are also part of the process. Equipment such as ZYGO laser interferometers, ZEISS CMM Spectrum, and Agilent Cary 7000 UMS can be used for optical and dimensional inspection and for providing product reports. This is important for custom projects because the final assembly must be evaluated as an integrated optical-mechanical component rather than as a collection of individually acceptable lenses.
For buyers selecting a custom optical objective lens assembly or planning a custom lens replacement, the most important question is therefore not simply whether a manufacturer can produce a lens. The manufacturer should be able to connect optical requirements with mechanical interfaces, manufacturing tolerances, assembly accuracy, testing, and the actual operating conditions of the equipment.
A successful custom lens solution is one that fits the existing system physically, reproduces or improves the required imaging geometry, and maintains predictable optical performance after assembly. That combination of optical design, mechanical compatibility, precision assembly, and verification is what separates a genuine custom optical solution from a modified standard lens.
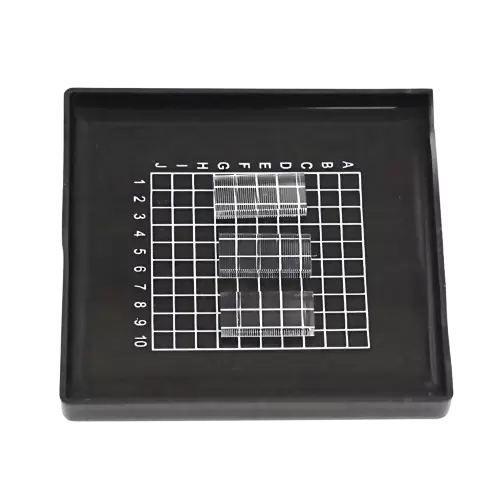
Traditional single lenses remain effective for many optical systems, but their physical size and limited integration become constraints when an optical module needs multiple focusing, imaging, or beam-control functions within a small area.
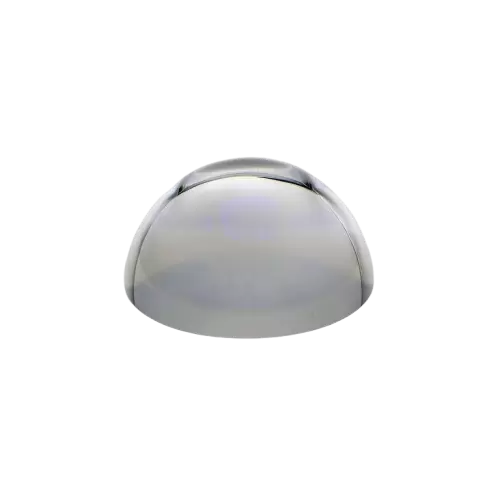
When conventional spherical lenses are integrated into compact optoelectronic systems, the optical performance of the lens is only part of the engineering challenge. A complete spherical lens can be difficult to position, reference, and secure because its curved surface provides limited mechanical datum surfaces.
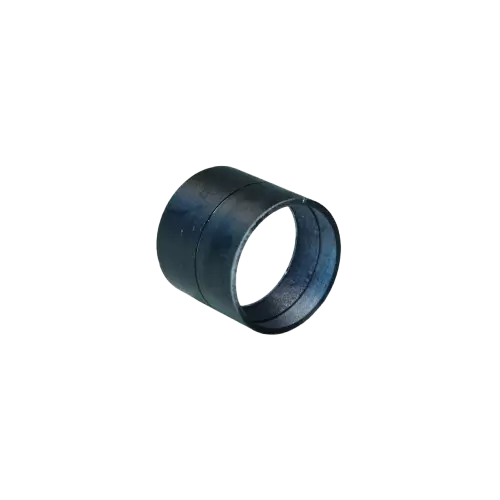
High-performance optical systems are no longer evaluated solely by focal length or magnification. As industrial inspection, machine vision, microscopy, spectroscopy, and scientific imaging continue to demand higher spatial resolution and greater measurement accuracy, optical designers are placing increasing emphasis on chromatic correction, wavefront quality, imaging consistency, and long-term optical stability.