

 en
 English
 繁体中文
 Japanese
 Korean
 Russian
 German
News
Deepen Optoelectronic Resources, Lead Technological Breakthroughs


Deepen Optoelectronic Resources, Lead Technological Breakthroughs
In precision optical systems, a mirror is more than a component that redirects light. Its surface geometry, coating performance, substrate stability, and compatibility with the operating wavelength can directly affect beam alignment, wavefront quality, and measurement repeatability. A mirror that performs adequately in a general-purpose optical setup may not meet the requirements of a laser processing system, an interferometer, or a high-resolution inspection instrument.
For engineers and procurement teams, selecting the best precision optical mirror requires more than comparing reflectivity figures or surface specifications. The mirror must satisfy the optical design, operating environment, and integration requirements of the complete system. Understanding the factors behind precision optical mirror price is equally important, particularly when comparing standard components with custom optics manufactured to tighter tolerances.
A precision optical mirror should be evaluated as a complete optical component. Substrate material, surface figure, surface roughness, coating design, wavelength, and angle of incidence interact to determine its suitability for a specific application.
The substrate supports the reflective surface and influences the mirror's mechanical stability, thermal behavior, and achievable optical quality. Material selection should therefore reflect the operating environment rather than a general preference for one material.
Fused silica is often considered for precision optical applications where low thermal expansion and dimensional stability are important. Depending on the design, other optical glasses may be appropriate when cost, availability, fabrication requirements, or thermal conditions differ. Silicon, sapphire, calcium fluoride (CaF₂), magnesium fluoride (MgF₂), and zinc selenide (ZnSe) also serve particular optical or infrared applications, although their suitability depends on the wavelength range and system requirements.
The material should be selected according to the intended wavelength, temperature variation, mounting method, and mechanical loading. A substrate that performs well under stable laboratory conditions may behave differently when exposed to temperature gradients or mechanical stress.
Surface figure describes the departure of the mirror surface from its specified ideal shape, while surface roughness characterizes finer-scale surface irregularities.
These properties affect different aspects of optical performance:
Surface figure: Surface deviations can introduce wavefront error, change the reflected wavefront, and reduce image quality or measurement accuracy.
Surface roughness: Microscopic irregularities can scatter light, reduce the amount of energy delivered into the intended optical path, and increase stray light.
Surface defects: Scratches, digs, and localized imperfections may introduce additional scattering or affect performance in sensitive optical systems.
For a reflecting surface, the relationship between surface error and reflected wavefront error depends on the geometry and measurement conditions. At near-normal incidence, a small surface-height deviation commonly produces approximately twice that deviation in reflected wavefront error. At oblique incidence, the relationship also depends on the direction of the surface error relative to the plane of incidence.
Buyers should confirm whether a quoted surface figure represents peak-to-valley error, RMS error, or another specified metric. They should also establish the clear aperture, measurement wavelength, test setup, and applicable evaluation method. Values expressed using different conventions are not necessarily comparable.
Reflectivity indicates the proportion of incident optical power reflected under defined measurement conditions. However, a reflectivity figure is meaningful only when its wavelength range, incidence angle, polarization, and measurement basis are understood.
Two common coating approaches are metallic and dielectric coatings.
Metallic coatings can provide broadband reflection across a relatively wide wavelength range, depending on the metal and protective layers. They may be appropriate for systems requiring broad spectral coverage or particular infrared performance. Their actual reflectivity, environmental durability, and suitability for high-power laser use depend on the coating design and operating conditions.
Dielectric coatings use designed thin-film layers to achieve specified reflection characteristics over selected wavelength bands and incidence angles. They can provide high reflectivity within their intended operating range, but their performance may change outside that range or when the incidence angle or polarization differs from the design conditions.
For laser systems, buyers should confirm the intended wavelength, continuous-wave or pulsed operation, beam power or fluence, beam size, and relevant laser-induced damage requirements. A high reflectivity specification alone does not establish that a mirror is suitable for high-power operation.
A mirror designed for near-normal incidence may not be interchangeable with one intended for 45-degree incidence. Changing the incidence angle can affect the coating's spectral response, polarization behavior, and effective optical path.
Application requirements should guide the selection:
Laser systems: Prioritize wavelength compatibility, coating performance, laser-induced damage resistance, and control of wavefront distortion.
Interferometry and optical metrology: Focus on surface figure, surface quality, dimensional stability, and traceable measurement methods.
Imaging and inspection equipment: Consider wavefront error, stray-light control, clear aperture, and compatibility with the optical prescription.
Research instruments: Evaluate spectral requirements, polarization effects, environmental stability, and the flexibility needed for experimental configurations.
Industrial optical systems: Balance optical performance with temperature variation, vibration, mounting constraints, service life, and replacement requirements.
The best precision optical mirror is therefore the one that satisfies the system's combined requirements, not necessarily the mirror with the highest specification in a single category.
The price of a precision optical mirror reflects the materials, manufacturing operations, coating requirements, inspection effort, and customization involved. Buyers comparing quotations should first ensure that the products are specified on an equivalent basis.
Larger mirrors generally require more substrate material and may demand more machining, polishing, handling, and inspection effort. Thickness also matters because it influences mechanical stiffness, mass, mounting behavior, and resistance to deformation under the intended loading conditions.
Substrate cost varies with material type, grade, dimensions, availability, and the quality requirements of the application. A specialized material may introduce additional procurement or fabrication constraints compared with a more readily available optical glass.
However, size alone does not determine price. A relatively small mirror with demanding surface specifications and a specialized coating may require more process control than a larger component with standard requirements.
Tighter surface figure tolerances can increase manufacturing time, process iteration, and inspection requirements. Achieving a specified surface profile may require additional polishing, correction, and verification before the component meets its acceptance criteria.
Surface roughness requirements also influence processing and measurement. When both surface figure and roughness are tightly controlled, manufacturers must manage different scales of surface error rather than optimize only one characteristic.
Custom geometry, unusual thickness-to-diameter ratios, limited clear apertures, and demanding edge or mounting features can further complicate fabrication. These factors should be assessed together when evaluating the price difference between standard and custom optics.
Coating design is another important cost factor. The selected coating material, number of layers, spectral bandwidth, incidence angle, polarization requirements, protective layers, and substrate compatibility all influence the manufacturing process.
A coating designed for a narrow wavelength band may involve different design and verification requirements from a broadband coating. High-power laser applications may also require additional qualification and testing appropriate to the intended operating conditions.
Inspection requirements affect the overall quotation as well. Buyers should establish whether the price includes surface figure measurement, roughness evaluation, coating reflectivity data, dimensional inspection, and a formal test report. Specialized testing, documentation, or acceptance procedures may add cost.
A meaningful comparison of precision optical mirror price requires matching the technical scope of each quotation.
| Cost factor | What buyers should confirm |
|---|---|
| Substrate | Material, grade, dimensions, and availability |
| Surface figure | Tolerance, evaluation metric, clear aperture, and test method |
| Surface quality | Roughness specification and scratch-dig or other defect criteria |
| Coating | Type, wavelength range, incidence angle, and polarization conditions |
| Testing | Measurement methods, report contents, and acceptance criteria |
| Customization | Geometry, mounting features, drawings, and special processing |
| Delivery | Lead time, inspection stages, packaging, and batch requirements |
A lower quotation may reflect a different substrate, looser tolerances, narrower documentation scope, or a coating designed for different operating conditions. Conversely, a higher quotation should be supported by identifiable differences in specifications, manufacturing requirements, testing, or service.
The practical objective is not to select the cheapest mirror or the most expensive specification. It is to obtain the required optical performance without paying for tolerances or features that the system does not need.
Precision optical mirror manufacturing involves several interconnected stages. Understanding these stages helps buyers assess whether a supplier can meet the requirements stated in a drawing or technical specification.
Manufacturing typically begins with substrate selection and preparation, followed by machining where required, grinding, and polishing. Each stage affects the geometry and surface condition achieved in subsequent operations.
Surface figure and surface roughness must be evaluated using appropriate measurement methods. Interferometry can be used to assess surface figure or wavefront characteristics under defined test conditions, while roughness may require a suitable surface-profiling or metrology technique. The measurement method must match the property being verified.
The reflective coating is then deposited according to the specified design and process requirements. Final inspection may include dimensional checks, surface evaluation, coating performance measurements, and documentation against the agreed acceptance criteria.
Not every mirror requires the same inspection package. The supplier and buyer should determine the required tests before production rather than assume that every optical property is included in a standard quotation.
When evaluating a precision optics manufacturer, procurement teams should examine more than its product catalogue.
First, confirm whether the supplier can manufacture the required substrate material, geometry, surface tolerances, and coating configuration. Ask which specifications are routinely produced and which require engineering review or external processing.
Second, clarify how quality is controlled. Relevant questions include how surface figure is measured, how measurement results are reported, how coating performance is verified, and how nonconforming components are handled. If multiple mirrors are required, determine whether batch consistency and traceability are included in the quality plan.
Third, establish the manufacturer's customization and delivery capabilities. Engineering support, drawing review, prototype evaluation, production scheduling, and packaging can all influence project risk. For custom optical components, resolving specification ambiguities before manufacturing is usually more effective than addressing them after delivery.
To obtain an accurate quotation, buyers should prepare a technical drawing or specification that defines the following information wherever applicable:
Substrate material, diameter or length and width, thickness, and dimensional tolerances.
Surface figure requirement, evaluation metric, clear aperture, and measurement conditions.
Surface roughness and surface-defect acceptance criteria.
Operating wavelength or wavelength range, incidence angle, and polarization requirements.
Coating type and required reflectivity under defined conditions.
Operating temperature, humidity, vibration, contamination exposure, and other relevant environmental conditions.
Required test reports, inspection methods, traceability, and delivery expectations.
For laser applications, include the relevant continuous-wave power or pulsed-laser parameters and specify the required damage-resistance criteria. These details help the manufacturer determine whether the proposed substrate and coating are suitable and what verification is necessary.
ECOPTIK positions itself as an innovative optical customization partner, with 15 years of research into optical component fabrication technology. Its stated manufacturing range includes domes, spherical lenses, micro-optical components, cylindrical mirrors, filters, prisms, and windows.
The company works with optical materials sourced from Schott, CDGM, and Corning, as well as materials including sapphire, CaF₂, MgF₂, fused silica, silicon, ZnSe, and ZnS. It also offers lens assembly services.
ECOPTIK identifies ZYGO laser interferometers, ZEISS CMM Spectrum, and Agilent Cary 7000 UMS among its testing equipment for product testing and reporting. For a specific precision optical mirror project, buyers should confirm which instruments and measurement procedures apply to the requested component, which optical properties can be verified, and what documentation will be supplied.
When requesting a quotation, provide the intended application, optical specifications, operating environment, and acceptance requirements. This allows the manufacturer to evaluate the project against the actual technical requirements instead of quoting against an incomplete description.
Selecting the best precision optical mirror requires a balanced assessment of surface figure, roughness, substrate stability, coating performance, wavelength compatibility, and operating conditions. These factors influence not only reflected beam quality but also system alignment, imaging performance, and measurement repeatability.
Likewise, precision optical mirror price should be evaluated against the complete manufacturing and inspection scope. By comparing equivalent specifications, clarifying acceptance criteria, and confirming a manufacturer's processing and testing capabilities, buyers can make more informed decisions about cost, quality, and project risk.
For optical equipment manufacturers, laser system integrators, research institutions, and industrial procurement teams, the most effective approach is to define the optical requirements first and then compare suppliers against those requirements. This makes it easier to identify a suitable precision optical mirror without compromising critical performance or paying unnecessarily for specifications the application does not require.
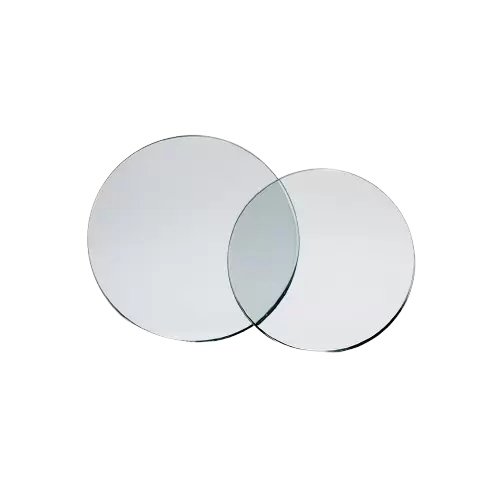
In modern photonic engineering, the concept of Precision optical window price cannot be understood purely as a unit cost of a transparent optical component.
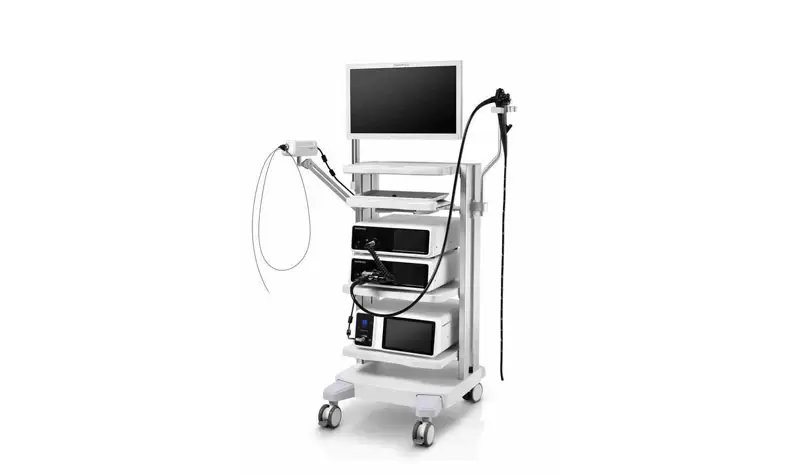
Endoscope is a medical device that can enter the body through natural channels or incisions for examination, treatment, and other procedures. According to different purposes and structures, endoscopes can be classified into various types.
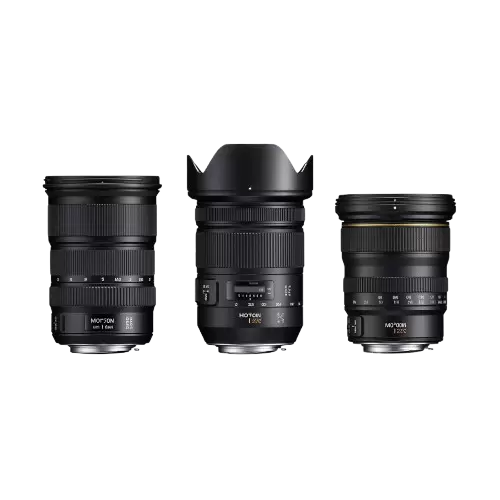
In industrial machine vision, lens selection directly affects whether a camera can produce images that are stable enough for measurement, inspection, and recognition. A consumer-grade lens or an unsuitable zoom lens may introduce changes in field of view, focus, magnification, or distortion when the focal setting changes.