

 en
 English
 繁体中文
 Japanese
 Korean
 Russian
 German
News
Deepen Optoelectronic Resources, Lead Technological Breakthroughs


Deepen Optoelectronic Resources, Lead Technological Breakthroughs
In high-performance optical systems, conventional spherical lenses can introduce spherical aberration, particularly when light passes through the outer regions of the lens. Correcting these aberrations often requires multiple optical elements, increasing system size, alignment complexity, weight, and manufacturing costs. For applications requiring exceptional image quality and precise light control, conventional lens designs and standard manufacturing processes may not provide sufficient optical performance.
A precision aspherical lens offers an alternative through its specially designed surface curvature, which varies from the center to the edge rather than maintaining a constant spherical radius. When combined with ultra-precision CNC polishing and advanced surface correction technologies, this design can improve aberration correction, reduce the number of optical elements, and support more compact optical assemblies.
For optical engineers and equipment manufacturers evaluating the best precision aspherical lens, surface form accuracy, surface roughness, material compatibility, and manufacturing consistency are essential considerations. Understanding these factors also helps buyers evaluate precision aspherical lens price in relation to actual application requirements.
The fundamental difference between spherical and aspherical lenses lies in their surface geometry. A spherical lens has a surface with a constant radius of curvature, while an aspherical lens uses a more complex curvature profile to control how light rays converge or diverge.
This additional design freedom allows optical designers to correct spherical aberration and optimize other aberrations within a multi-element optical system. Depending on the optical prescription, an aspherical element may replace several spherical elements, reducing assembly complexity and improving overall system integration.
However, the optical performance of an aspherical lens depends on more than its nominal design. Manufacturing accuracy determines how closely the finished surface matches the theoretical optical prescription.
Precision CNC polishing is a key manufacturing approach for custom aspherical lenses. Instead of relying on a fixed mold, the process removes material directly from a glass blank through controlled machining and polishing operations. This makes it suitable for complex surface profiles, small production batches, and customized optical components.
Several advanced processes can further improve surface quality:
CNC Precision Polishing
CNC-controlled machining and polishing provide the foundation for producing the required aspherical curvature. Tool paths, removal rates, and process parameters must be carefully controlled to maintain the designed surface profile.
Magnetorheological Finishing (MRF)
MRF uses a magnetically controlled polishing fluid to achieve localized material removal. It is particularly useful for correcting mid-spatial and localized surface errors after initial polishing. Its effectiveness depends on the workpiece material, surface geometry, and process configuration.
Ion Beam Figuring (IBF)
IBF uses a focused ion beam to remove extremely small amounts of material from selected surface regions. It can provide precise figure correction without conventional mechanical polishing contact, making it valuable for demanding optical surfaces.
These processes address different aspects of surface correction and may be combined according to the optical specification. Neither MRF nor IBF automatically guarantees a particular final accuracy; measurement and process verification remain essential.
When comparing the best precision aspherical lens options, buyers should evaluate several independent quality parameters.
| Specification | Why It Matters |
|---|---|
| Surface form accuracy | Determines how closely the actual surface follows the designed aspherical profile |
| RMS surface error | Quantifies the statistical deviation of the measured surface from its reference |
| PV surface error | Represents the difference between the highest and lowest measured deviations |
| Surface roughness | Influences small-scale scattering and optical surface quality |
| Center thickness | Affects optical geometry, assembly, and dimensional consistency |
| Diameter tolerance | Determines mechanical compatibility with the lens housing |
| Centration and decenter | Influence optical axis alignment and system performance |
| Clear aperture | Defines the usable optical region |
| Material properties | Affect refractive index, transmission, thermal behavior, and manufacturability |
| Coating requirements | Determine wavelength-dependent reflection, transmission, and environmental performance |
RMS and PV are not interchangeable. RMS describes the statistical distribution of surface deviations, whereas PV represents the maximum peak-to-valley difference. A lens with a low RMS value does not necessarily have a proportionally low PV value.
Surface form accuracy must also be distinguished from surface roughness and subsurface damage. Form accuracy describes deviations from the intended overall geometry. Roughness describes microscopic surface irregularities. Subsurface damage refers to cracks or defects beneath the polished surface that may remain after grinding or polishing.
These characteristics affect optical performance through different mechanisms.
For example, surface form errors can introduce wavefront distortion and degrade image quality. Surface roughness can increase scattered light and reduce optical efficiency. Subsurface damage may compromise component integrity and become particularly important in demanding high-energy laser applications.
A surface accuracy specification of better than λ/40 RMS represents a demanding manufacturing target for precision optical components.
At a reference wavelength of approximately 632.8 nm, λ/40 corresponds to approximately 15.8 nm RMS. However, the actual interpretation depends on the specified measurement wavelength, reference surface, measurement aperture, data processing method, and whether the reported value represents surface error or transmitted wavefront error.
This distinction is important because surface errors and wavefront errors are not identical. For a simple reflective surface, a surface deviation can produce approximately twice that deviation in reflected wavefront error under normal incidence. In a refractive lens, the relationship depends on the optical geometry and refractive indices.
Therefore, buyers should request the actual interferometric measurement report rather than treating λ/40 RMS as a universal specification for every precision aspherical lens.
Producing a high-quality precision aspherical lens involves several interconnected manufacturing and inspection stages.
1. Optical Design and Material Selection
The process begins with the optical prescription, including aspherical coefficients, aperture, diameter, thickness, refractive index, and operating wavelength. Material selection must consider transmission, thermal expansion, chemical stability, and machining characteristics.
ECOPTIK offers optical materials sourced from Schott, CDGM, and Corning, as well as Sapphire, CaF2, MgF2, Fused Silica, Silicon, ZnSe, and ZnS. The suitability of each material depends on the required optical and mechanical properties.
2. Glass Blank Preparation
The selected optical material is prepared into a suitable blank. Initial dimensions, material quality, and surface conditions are evaluated before precision machining begins.
3. CNC Machining and Grinding
CNC-controlled processing establishes the approximate aspherical geometry. The manufacturing strategy depends on the surface prescription, material hardness, component dimensions, and required tolerances.
4. Precision Polishing and Surface Correction
Fine polishing improves surface quality and reduces machining marks. Where necessary, MRF or IBF can be introduced to correct remaining surface figure errors.
5. Surface Measurement and Quality Verification
Interferometric testing and dimensional inspection verify whether the finished component meets its specified requirements. The inspection method must be appropriate for the aspherical geometry and measurement aperture.
ECOPTIK uses equipment including ZYGO laser interferometers, ZEISS CMM Spectrum, and Agilent Cary 7000 UMS to support optical surface, dimensional, and spectral testing. Inspection reports can provide buyers with documented evidence of product conformity.
Precision polishing offers important manufacturing advantages in applications where standard molding processes are unsuitable or economically impractical.
For large optical components, precision machining and polishing can provide a flexible route to producing complex surface profiles without depending on large, expensive molds.
For hard and brittle materials such as silicon carbide (SiC), conventional molding may not be a practical manufacturing option. Specialized machining and polishing processes can offer an alternative, although the achievable geometry, surface quality, and production efficiency must be evaluated for each material and component design.
Precision polishing is also suitable for small-batch prototyping and customized optical development. Since it does not require a dedicated production mold, manufacturers can accommodate design revisions and diverse specifications with greater flexibility.
This is particularly valuable for research laboratories, specialized imaging equipment, and optical system manufacturers developing products with limited production volumes.
High-Precision Imaging Systems
Aspherical lenses help correct spherical aberration and improve image formation. They are used in optical instruments, imaging assemblies, and systems where image quality and compact design are important.
Laser Optical Systems
Laser applications require careful control of surface form, roughness, coating performance, and material properties. Low-scatter surfaces and appropriate optical coatings help maintain system efficiency. For high-energy laser applications, laser-induced damage performance must be independently tested under defined conditions.
Scientific Research Instruments
Research equipment often requires customized optical geometries, specialized materials, and tight dimensional tolerances. Precision-polished aspherical lenses provide design flexibility for experimental and measurement systems.
Specialized Optical Equipment
Custom optical assemblies may require non-standard apertures, unusual materials, or complex surface prescriptions. Precision polishing supports these requirements without the tooling limitations associated with conventional molding.
Precision aspherical lens price varies considerably depending on the optical design, material, manufacturing difficulty, and inspection requirements. Two lenses with similar external dimensions may have very different production costs because their surface prescriptions and accuracy requirements differ.
Optical glass, fused silica, sapphire, calcium fluoride, silicon, and silicon carbide have different material costs and processing characteristics.
Hardness, brittleness, thermal properties, and chemical compatibility influence machining time, tool selection, polishing strategy, and yield. Specialized materials may also require additional inspection or handling procedures.
Larger components generally require more material and longer processing times. Thickness affects blank preparation, mechanical stability, and polishing conditions.
The clear aperture is equally important. A requirement for high surface accuracy across a larger usable aperture can increase machining and inspection difficulty.
Complex aspherical profiles require more sophisticated machining strategies and tighter process control. High-order surface prescriptions, steep slopes, and challenging edge geometries may increase manufacturing difficulty.
A requirement such as λ/40 RMS can also increase cost because it may involve additional polishing, localized correction, repeated measurements, and stricter process verification.
However, higher precision is not automatically better for every application. Buyers should specify the actual optical performance required by their system.
Ultra-smooth surface requirements may involve additional polishing stages and more demanding quality control. If subsurface damage must be minimized, the manufacturer may need to adjust grinding and polishing parameters and implement additional inspection procedures.
These requirements can significantly influence production time and overall price, particularly for demanding laser optics.
The use of CNC precision polishing, MRF, or IBF depends on the component's geometry and accuracy requirements. Additional processes increase manufacturing complexity and may require specialized equipment and expertise.
Inspection requirements also affect pricing. Interferometric surface testing, dimensional measurement, spectral transmission testing, and detailed quality documentation all contribute to the final quotation.
Finally, small-batch production usually has a higher per-unit cost than larger orders because engineering preparation, setup, and inspection expenses are distributed across fewer components.
Before comparing quotations, optical engineers and procurement teams should evaluate whether the manufacturer can demonstrate the required capabilities.
Important questions include:
Can the manufacturer process the specified aspherical surface profile?
What surface form accuracy can be achieved across the required clear aperture?
Are RMS and PV values reported separately?
Can surface roughness and subsurface damage requirements be addressed?
Are MRF and IBF available when the optical prescription requires them?
Can the manufacturer process the specified optical material?
Are dimensional tolerances and centration independently verified?
Can the supplier provide interferometric measurement reports and relevant inspection documentation?
ECOPTIK has 15 years of experience researching optical component fabrication technology. Its product portfolio includes domes, spherical lenses, micro-optical components, cylindrical mirrors, filters, prisms, and windows, alongside customized optical components and lens assembly services.
For buyers developing specialized optical systems, this combination of optical manufacturing experience, material options, precision inspection equipment, and assembly services can support the transition from component design to customized production.
A precision polished aspherical lens is an optical component manufactured by removing material from a blank through controlled machining and polishing to create a designed non-spherical surface. Its purpose is to improve aberration correction and meet demanding optical performance requirements.
Molded aspherical lenses are generally produced using dedicated molds and are often suitable for high-volume manufacturing. Precision-polished lenses are manufactured through controlled material removal and polishing, making them more flexible for specialized materials, demanding surface specifications, larger components, and lower-volume customization. The appropriate process depends on the application and required specifications.
Surface accuracy is commonly evaluated using interferometric measurements and an appropriate aspherical reference. RMS and PV values should be reported separately, together with the measurement wavelength, aperture, reference surface, and test conditions.
The main factors include material, diameter, thickness, aspherical geometry, surface accuracy, roughness, clear aperture, manufacturing processes, inspection requirements, and order quantity. A reliable quotation should be based on a complete optical drawing and technical specification.
Start with the operating wavelength, refractive index requirements, transmission range, thermal environment, mechanical conditions, and optical performance targets. Then evaluate the material's machinability and the manufacturer's available processes. CNC polishing, MRF, and IBF should be selected according to the specific surface geometry and correction requirements.
Selecting the best precision aspherical lens requires more than comparing nominal specifications or quoted prices. Surface form accuracy, roughness, subsurface damage, dimensional tolerances, material characteristics, and coating requirements all contribute to the final optical performance.
Precision CNC polishing, supported by MRF and IBF when appropriate, provides a flexible manufacturing route for high-performance imaging systems, laser optics, scientific instruments, and specialized optical assemblies. It is particularly valuable for customized designs, small-batch development, large components, and challenging optical materials.
For optical engineers and procurement teams evaluating precision aspherical lens price, the most effective approach is to define the actual optical requirements first and then compare manufacturers based on demonstrated processing capabilities, inspection methods, and documented quality results.
With 15 years of optical fabrication technology research, a broad material portfolio, advanced inspection equipment, and customized optical assembly services, ECOPTIK supports the development and manufacturing of precision optical components tailored to demanding application requirements.
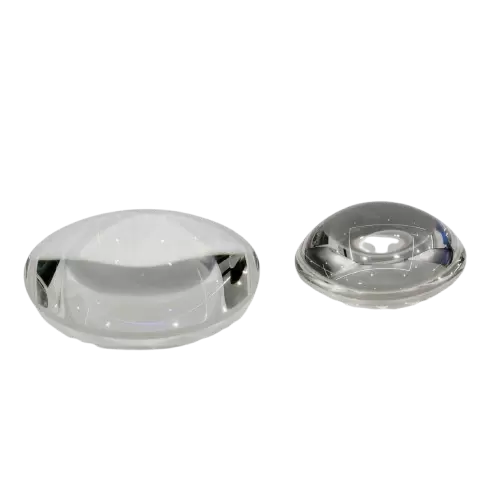
In modern infrared imaging systems, performance is no longer defined simply by whether a lens can “see in infrared.” Instead, it is determined by a tightly coupled optical engineering system that controls wavefront precision, thermal drift behavior, aberration correction, and spectral transmission efficiency across MWIR (mid-wave infrared) and LWIR (long-wave infrared) bands.
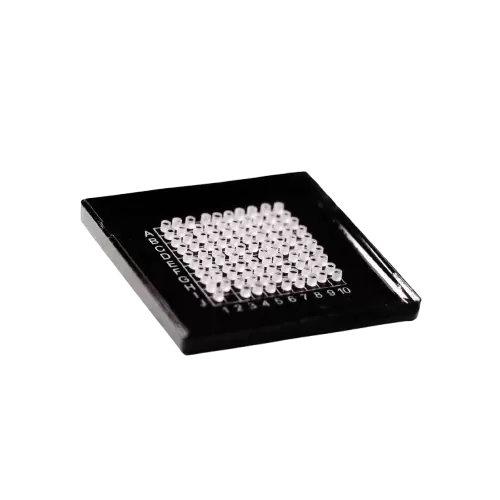
A compact optical system often has to solve a problem that a conventional spherical lens does not handle efficiently: controlling light in one direction while keeping the optical package small. In endoscopes, medical imaging modules, machine vision assemblies, and other precision instruments, a spherical lens may provide general imaging performance but cannot always deliver the required line-focusing behavior within a restricted optical path.
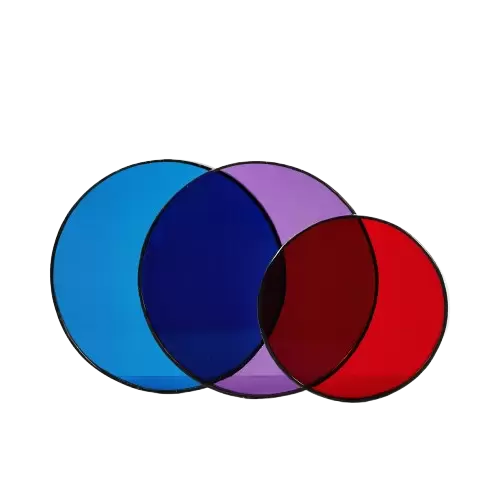
In spectroscopy, accurate measurement depends not only on the spectrometer, light source, and detector but also on how effectively unwanted wavelengths are controlled within the optical path. Unwanted spectral components, stray light, background radiation, and overlapping signals can interfere with the detection of weak optical signals, reducing measurement accuracy and reliability.